
Skip These Mistakes When Choosing a Café Inside a Former Brewery
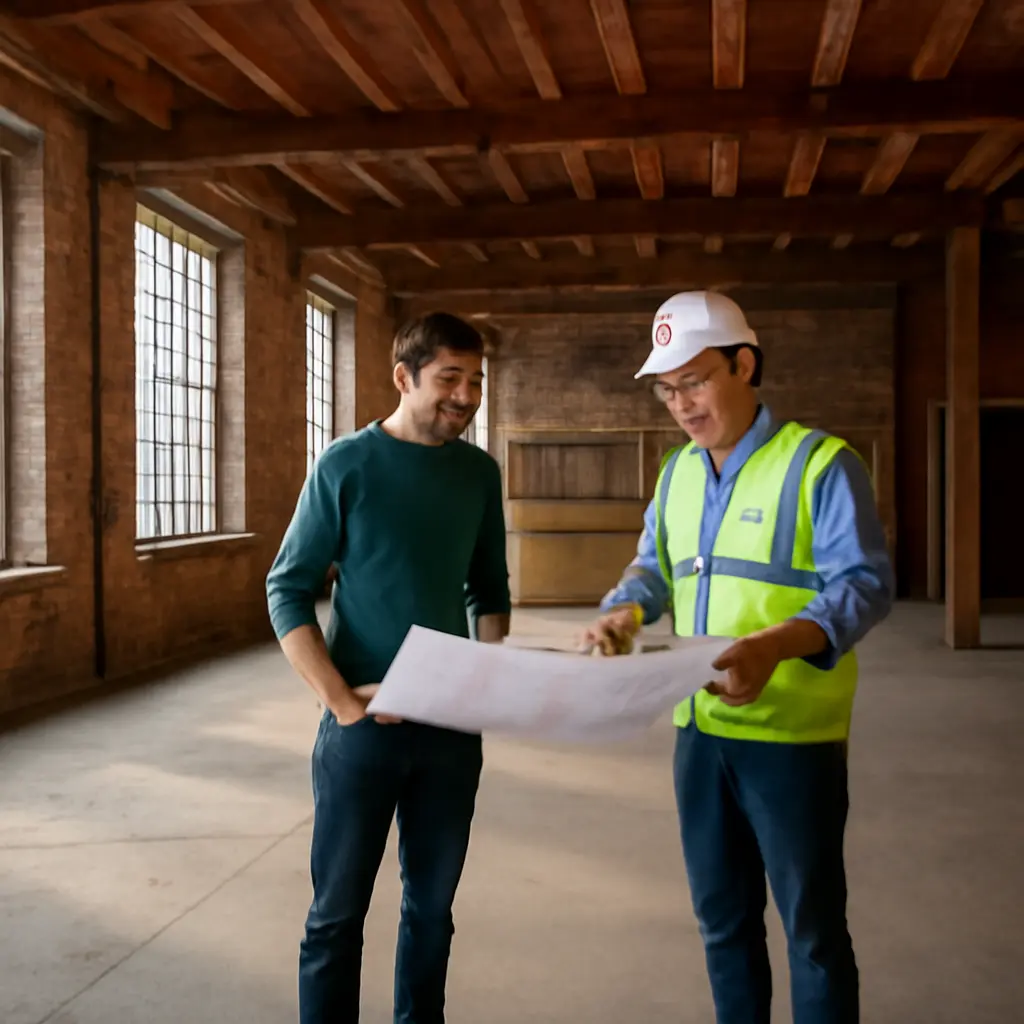
A café in a former brewery is a food-service business operating in a building originally designed for brewing, often with industrial features such as high ceilings, heavy timber or steel, brickwork, and large open spaces. Choosing one means assessing more than atmosphere: avoid mistakes involving building condition, permitted use, ventilation, utilities, accessibility, heritage restrictions, and operating costs. These checks matter because the U.S. Energy Information Administration reports that commercial buildings use substantial energy for heating, cooling, lighting, and equipment, while the National Restaurant Association identifies labor, food, and occupancy expenses as major pressures on restaurant operators. A careful site review can turn a brewery’s character into an asset without letting its hidden costs become a liability.
Assess the building before choosing a café in a former brewery
A former brewery is not simply an attractive shell. It is an existing building whose original production purpose may have left behind specialized layouts, aging systems, and constraints on alterations. The U.S. Environmental Protection Agency describes brownfields as properties where the presence or potential presence of hazardous substances, pollutants, or contaminants complicates expansion, redevelopment, or reuse. That definition does not mean every brewery is contaminated; it means that a site’s past use should be investigated rather than assumed harmless.
Before committing, connect the building’s physical condition to the café’s actual operating plan. A space that looks spacious during a tour may still need costly upgrades to support a commercial kitchen, customer seating, deliveries, and accessible routes.
Mistake: treating industrial character as proof of sound condition
Exposed brick, old beams, and historic equipment can create a memorable setting, but appearance does not establish structural safety or system reliability. Arrange a professional building-condition assessment that covers the roof, foundations, floors, drainage, electrical capacity, plumbing, heating and cooling, fire protection, and signs of moisture. Former production spaces may also contain floor drains, pits, tanks, or uneven surfaces that need evaluation before they are incorporated into a public venue.
Ask for maintenance records, previous inspection reports, and details of any renovations. Where the site’s history suggests possible contamination, consult qualified environmental professionals about an appropriate records review and, if warranted, site investigation. EPA brownfields guidance emphasizes that assessment and cleanup can help put properties back into productive use; the specific need and scope depend on the property.
Mistake: assuming the space is already approved for a café
A building’s former commercial use does not automatically authorize a new restaurant or café. Zoning, building, fire, food-service, and occupancy rules vary by location and by the proposed work. Confirm the intended use with local planning and building officials, and ask which approvals are required before signing an unconditional lease or purchase agreement.
Verify the allowed occupancy, exit routes, restroom requirements, fire-safety provisions, and any limits on outdoor seating, signs, deliveries, or operating hours. If the building is listed or located in a historic district, ask the relevant preservation authority which changes need review. A written approvals schedule helps expose delays and design limits while there is still time to adjust the deal.
Match the former brewery’s layout and services to café operations
Café feasibility depends on whether the building can support the work of making, storing, serving, and cleaning food. This is where historic form meets operational planning: the café’s menu, equipment, customer flow, and staffing should be mapped onto the building before design decisions are finalized.
Mistake: underestimating kitchen ventilation and utility capacity
Commercial kitchens can require substantial electrical service, water supply, drainage, hot water, and mechanical ventilation. Former brewery equipment or utility connections may be impressive but are not necessarily suitable for a café. Have qualified designers and contractors verify the capacity and condition of electrical panels, gas lines where applicable, water and sewer connections, grease-management provisions, and ventilation routes.
The U.S. Energy Information Administration’s Commercial Buildings Energy Consumption Survey tracks energy use across building types and end uses, including heating, cooling, lighting, and equipment. Its broader lesson for a prospective operator is practical: energy demand is tied to both the building and the equipment installed in it. Request utility histories when available, then estimate operating costs using the proposed café’s hours, kitchen loads, and climate-control needs rather than relying on the building’s past bills.
Mistake: designing the customer experience before mapping the workflow
A good-looking plan can fail if staff, customers, food, and waste compete for the same narrow routes. Draw the full journey: receiving deliveries, storing ingredients, preparing food, making drinks, serving orders, returning dishes, cleaning, and removing waste. Then check whether the proposed arrangement keeps customer queues clear of exits and provides enough room for staff to work safely.
Brewery buildings may have deep floor plates, disconnected rooms, or changes in level that make supervision and service less straightforward. Test the layout against busy periods, not just a quiet site visit. Consider sightlines, acoustics, seating flexibility, restroom access, and how customers reach the counter from the entrance.
Mistake: overlooking accessibility in a historic or industrial interior
Accessibility is both a legal and operational design issue. The U.S. Department of Justice’s ADA Standards for Accessible Design set requirements for many elements of public accommodations, including accessible routes, doors, counters, and restrooms. Existing-building conditions and historic status can make the details complex, so obtain advice from qualified accessibility professionals and the relevant authorities rather than assuming that age creates a blanket exemption.
Check the route from the public way and parking area to the entrance, service counter, seating, and restroom. A raised threshold, steep step, tight doorway, or inaccessible counter can undermine the entire customer experience. Treat accessibility as an early design requirement; retrofitting it after construction can force expensive revisions.
Protect the café’s budget, schedule, and identity
Even a technically feasible building may be a poor choice if the lease, renovation allowance, or operating model cannot absorb uncertainty. Brewery reuse often involves a balance between preserving distinctive features and paying for the work needed to make the premises safe, compliant, and efficient.
Mistake: budgeting only for visible renovations
Painting, furniture, and decorative lighting are easy to see; structural repairs, code upgrades, fire systems, new service connections, professional fees, and construction contingencies are easier to miss. Build a project budget that separates confirmed costs from estimates and includes a contingency appropriate to the level of uncertainty. Obtain contractor pricing based on a developed scope rather than a quick visual estimate.
The National Restaurant Association’s annual industry reporting discusses ongoing operating pressures, including food, labor, and occupancy costs. For an individual café, the useful response is to model the whole financial picture: rent or debt service, property expenses, utilities, insurance, payroll, food costs, maintenance, and the time needed to reach stable sales. Compare conservative, expected, and optimistic scenarios before making a commitment.
Mistake: signing terms that leave renovation responsibility unclear
A lease or purchase agreement should make clear who pays for base-building repairs, code-related work, utility upgrades, environmental assessment, and tenant improvements. It should also address approvals, construction access, restoration obligations, signage, equipment installation, and what happens if permits are delayed or denied. Have a qualified local attorney review the documents and align deadlines with the real permitting and construction schedule.
Where possible, make the transaction contingent on satisfactory inspections, legal-use confirmation, financing, and required approvals. Document the condition of the premises and identify responsibility for repairs in writing. These steps reduce the risk of inheriting problems that were visible during a tour but not allocated clearly in the contract.
Mistake: preserving every historic feature without testing its value
A former brewery’s tanks, pipes, signage, and production rooms can strengthen a café’s identity, but preservation should be intentional. Decide which features tell a coherent story, which can serve a practical purpose, and which create barriers, maintenance burdens, or safety concerns. If the property has formal historic protections, consult the responsible preservation office before removal, installation, or façade changes.
A useful approach is to retain a small number of meaningful features and interpret them clearly—for example, through a concise display about the site’s brewing history—while keeping circulation, cleaning, lighting, and seating practical. The design should honor the building without turning the café into a museum that is difficult to operate.
Use a due-diligence checklist before choosing the café site
A former brewery can be an excellent café location when its story, building condition, approvals, and operating economics align. Before proceeding, review the following items with relevant professionals and local authorities:
- Confirm permitted café use, occupancy limits, food-service requirements, fire approvals, and any heritage review.
- Commission building and systems inspections, including structure, roof, drainage, electrical, plumbing, ventilation, and fire protection.
- Review the property’s historic and environmental records; arrange further assessment if qualified professionals recommend it.
- Test a detailed kitchen and customer-flow plan against the actual menu, equipment, deliveries, staffing, and peak demand.
- Verify accessible routes, entrances, counters, seating, and restrooms with qualified guidance.
- Obtain utility histories and estimate future energy and water costs using the proposed operating plan.
- Build a complete project budget and operating forecast, including contingency, professional fees, and approval delays.
- Put repair duties, improvement costs, approval conditions, deadlines, and exit rights into the transaction documents.
The most common mistake is choosing a former brewery for its atmosphere before proving that it can function as a café. Start with building condition and permitted use, then test utilities, layout, accessibility, costs, and contract terms. That sequence helps protect the investment while making room for the site’s history to become part of a welcoming, workable business. For a next step, request local planning guidance and arrange a coordinated review by a building professional, food-service designer, accessibility specialist, and attorney before signing.
Sources: U.S. Environmental Protection Agency, Brownfields, https://www.epa.gov/brownfields; U.S. Energy Information Administration, Commercial Buildings Energy Consumption Survey, https://www.eia.gov/consumption/commercial/; U.S. Department of Justice, 2010 ADA Standards for Accessible Design, https://www.ada.gov/law-and-regs/design-standards/2010-stds/; National Restaurant Association, State of the Restaurant Industry, https://restaurant.org/research-and-media/research/research-reports/state-of-the-restaurant-industry/